
BEDS3
BATHS2 full
SQUARE FEET1,930
MLS#2629963
STATUSActive
PROPERTY TYPEResidential - Single Family
SUBDIVISIONRogers Co Unplatted
SCHOOLFoyil - Sch Dist
Property Description
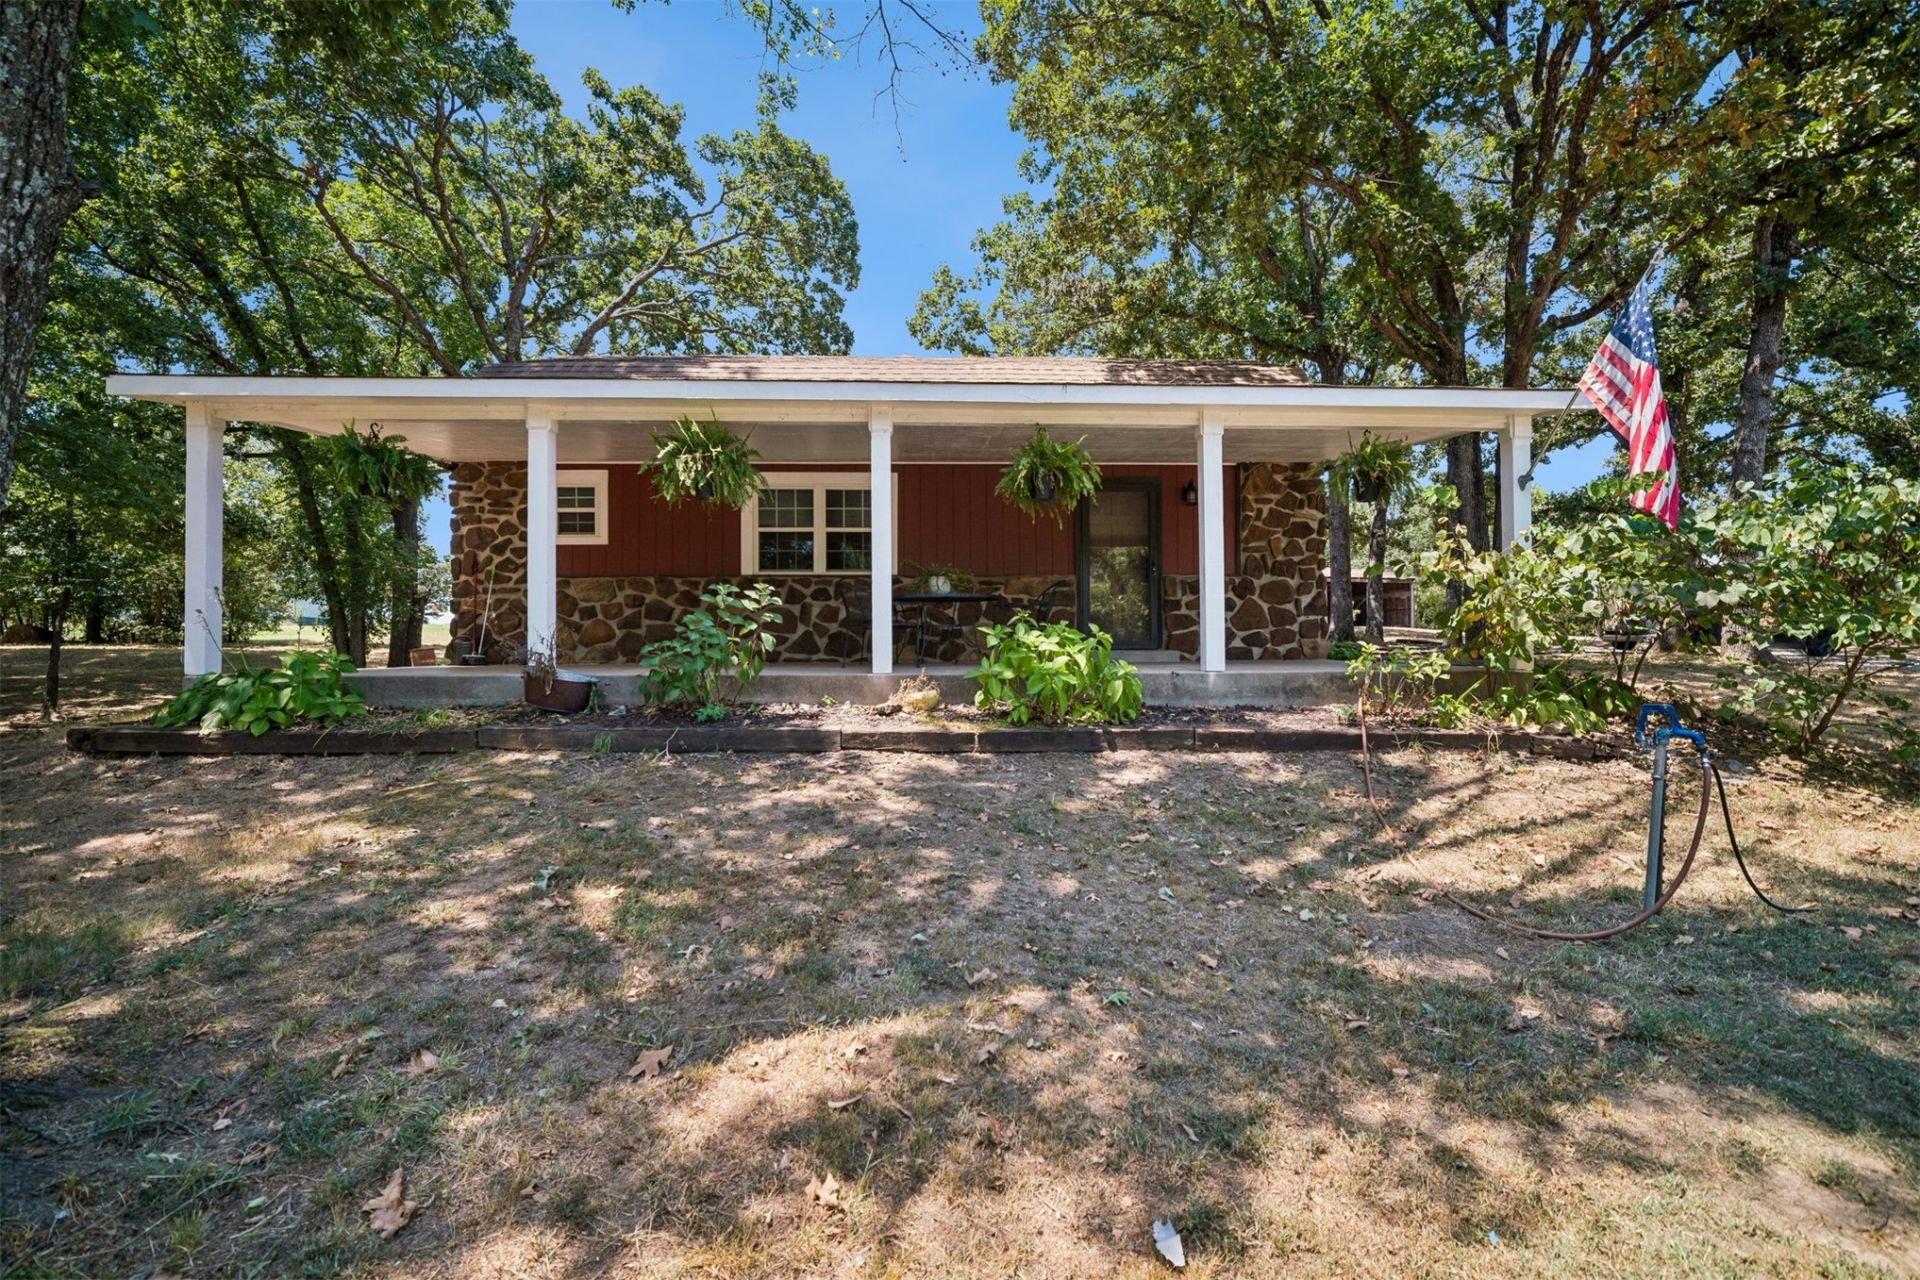
Peace, privacy, and beauty on 10 + acres. This fully remodeled 3-bed, 2-bath farmhouse sits beneath mature trees, with a deep covered front porch - natural stone accents and all - made especially for country mornings and serene evenings. Inside, the open-concept living area flows across gorgeous flooring under neutral finishes and fresh paint, anchored by a custom wooden staircase. The kitchen is built to be used: solid-wood cabinetry, stainless appliances, gas range, and stone tile backsplash. Both baths were fully updated, with wood-plank accent walls adding warmth and character. Upstairs, dormer windows frame quiet views of the acreage and features a large family room with two spacious bedrooms and a hall bath. Outside is where this one separates itself. Cleared pasture ready for horses or livestock, an open-bay pole barn for equipment and hay with more room in back, and a small wet-weather creek running the property, adding natural beauty. This is turnkey country living.
Property Features
Property Type: Residential - Single Family
Basement: Crawl Space
Cooling: Central Air
Garage: 2 car attached
Heating: Central, Gas
Lot Size: 10.68 Acres
Roof Type: Asphalt, Fiberglass
Stories: 2.0
Taxes: $2,342
Year Built: 1983
Amenities
Butcher Block Counters
Other
Ceiling Fan(s)
Gas Range Connection
Gas Oven Connection
Programmable Thermostat
Landscaping
Feature Descriptions
Appliances: Dishwasher, Electric Water Heater, Oven, Range, Stove
Days on Site: 1
Exterior: Stone, Wood Siding, Wood Frame
Fencing: Full
Flooring: Laminate
HOA Y/N: No
Horse Amenities: Horses Allowed
Laundry: Washer Hookup, Electric Dryer Hookup
Lot: Farm, Ranch
Parking: Attached, Garage
Parking Notes: Attached, Garage
Patio/Porch: Covered, Porch
Security: No Safety Shelter
Sewer: Septic Tank
Utilities: Electricity Available, Natural Gas Available, Water Available
Water: Rural
Window: Vinyl
Local Schools
High School: Foyil
Elementary School: Foyil
School District: Foyil - Sch Dist
Listed By / Shown By
Listed By
Agency Name: Keller Williams Premier
Shown By
Agent Name: Greg McGee
Agent Phone: (918) 740-4763
Agency Title: Chinowth & Cohen

Estimate Your Payment
Estimated Payment
$ 887.15 per month $611.81 Principal & Interest $195.17 Property Tax $80.18 Homeowner's Insurance
12746 4210 Road | MLS# 2629963
This single family home located at 12746 4210 Road , Claremore, OK 74017 is currently listed for sale with an asking price of $274,900. This property was built in 1983 and has 3 bedrooms and 2 full baths with 1930 sq. ft. 4210 Road is located in the Rogers Co Unplatted subdivision within the Foyil - Sch Dist school district. Search Rogers Co Unplatted real estate on gmcgee.ccoklahoma.com today.